NEW: the ISO 14001:2026, ISO/IEC 17020:2026 and FSSC 22000 V7 documentation kits are now available.

Interactive tool ยท ISO/IEC 17025:2017

ISO/IEC 17025 Equipment & Calibration Register

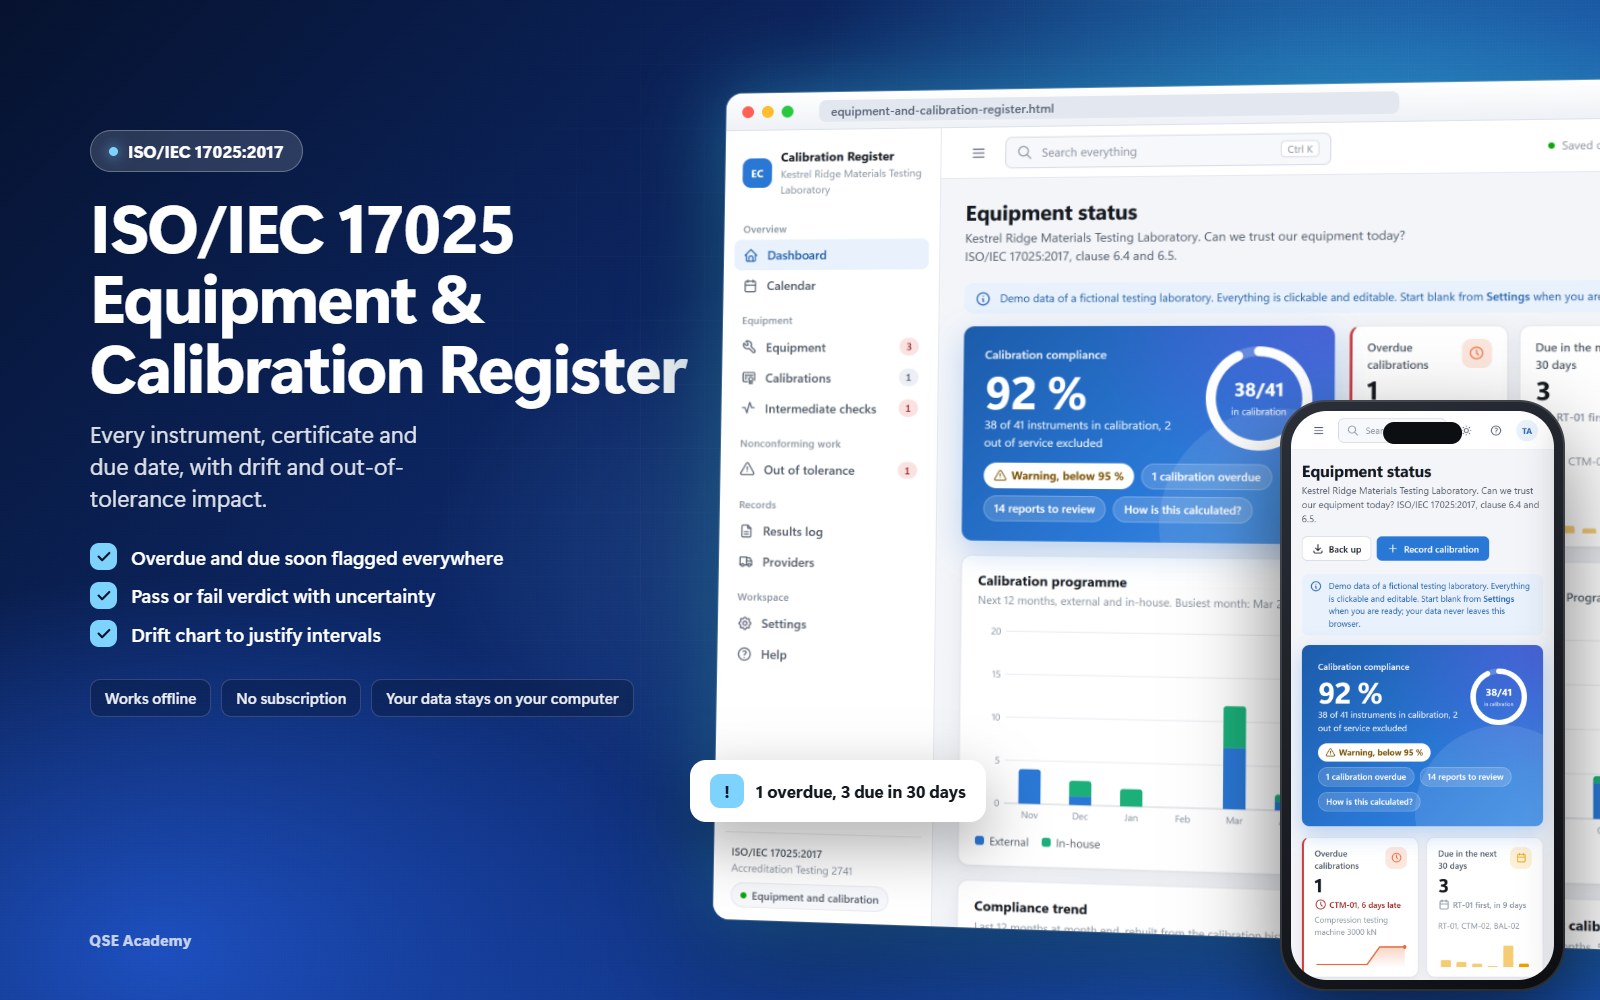
Know every morning which equipment you can trust. A verdict on every calibration point, the affected reports listed when an instrument fails, and an alert when your traceability chain breaks.

  • Works offline, no installation
  • Verdicts, impact, traceability
  • Demo lab, then start blank
  • Light, dark and phone

One-time payment. No subscription. Instant download.

One HTML file that keeps your measuring equipment, calibrations, intermediate checks and out-of-tolerance findings in a single register, built for ISO/IEC 17025:2017 clauses 6.4, 6.5, 7.8.6 and 7.10. Every screen shows the clause it serves. For laboratory quality managers, technical managers and metrology staff.

What you will be able to do

  • Answer the assessor in minutesPrint the full record of any instrument (6.4.13 a) to h)) and its impact assessment, instead of rebuilding them from folders.
  • Judge every calibration point the same wayPass, Conditional or Fail under simple acceptance, guarded acceptance or non-binary, with the rule printed next to the verdict.
  • Never miss a report after a failureAn as-found Fail lists every report issued with that equipment in the suspect window, ready for your decision.
  • See problems before the assessor doesOverdue and due-soon equipment, broken traceability and drift toward the MPE are flagged on the dashboard.

Three things your spreadsheet cannot do

Calibration record with as-found and as-left readings and a verdict on each point
1Clauses 3.7 and 7.8.6.1

A verdict on every calibration point, under your decision rule

Enter the points of the certificate: nominal value, as-found and as-left readings, U and k, MPE. The register computes the error, the TUR and a Pass, Conditional or Fail verdict for each point. Choose simple acceptance, guarded acceptance or non-binary, by default or per record. The rule is printed next to every verdict.

Out of tolerance impact assessment with the suspect window and the list of affected reports
2Clause 7.10.1

The affected reports, listed for you when an instrument is out of tolerance

Save an as-found Fail and the impact assessment opens, prefilled. The suspect window is computed from the last known good calibration or check, and every report issued with that equipment in the window is listed. Decide each one (no impact, re-test, re-issued, customer notified, work recalled), fill the 7.10.1 a) to f) fields and print the nonconforming work record.

Traceability chain of a digital timer flagged as broken
3Clause 6.5.1

An alert when your traceability chain breaks

Each in-house calibration is linked to the reference standard used. If that standard was overdue on the day, or its last calibration did not pass as left, the chain is flagged broken on the instrument, in the chain view and in the dashboard attention list. Each calibration also records its route (6.5.2 a), b), c) or 6.5.3) and the provider's accreditation.

Stop rebuilding records the week before the assessment

189 USD, one-time payment. Open the file and work, offline, from the first minute.

Buy the tool, 189 USD

What's inside

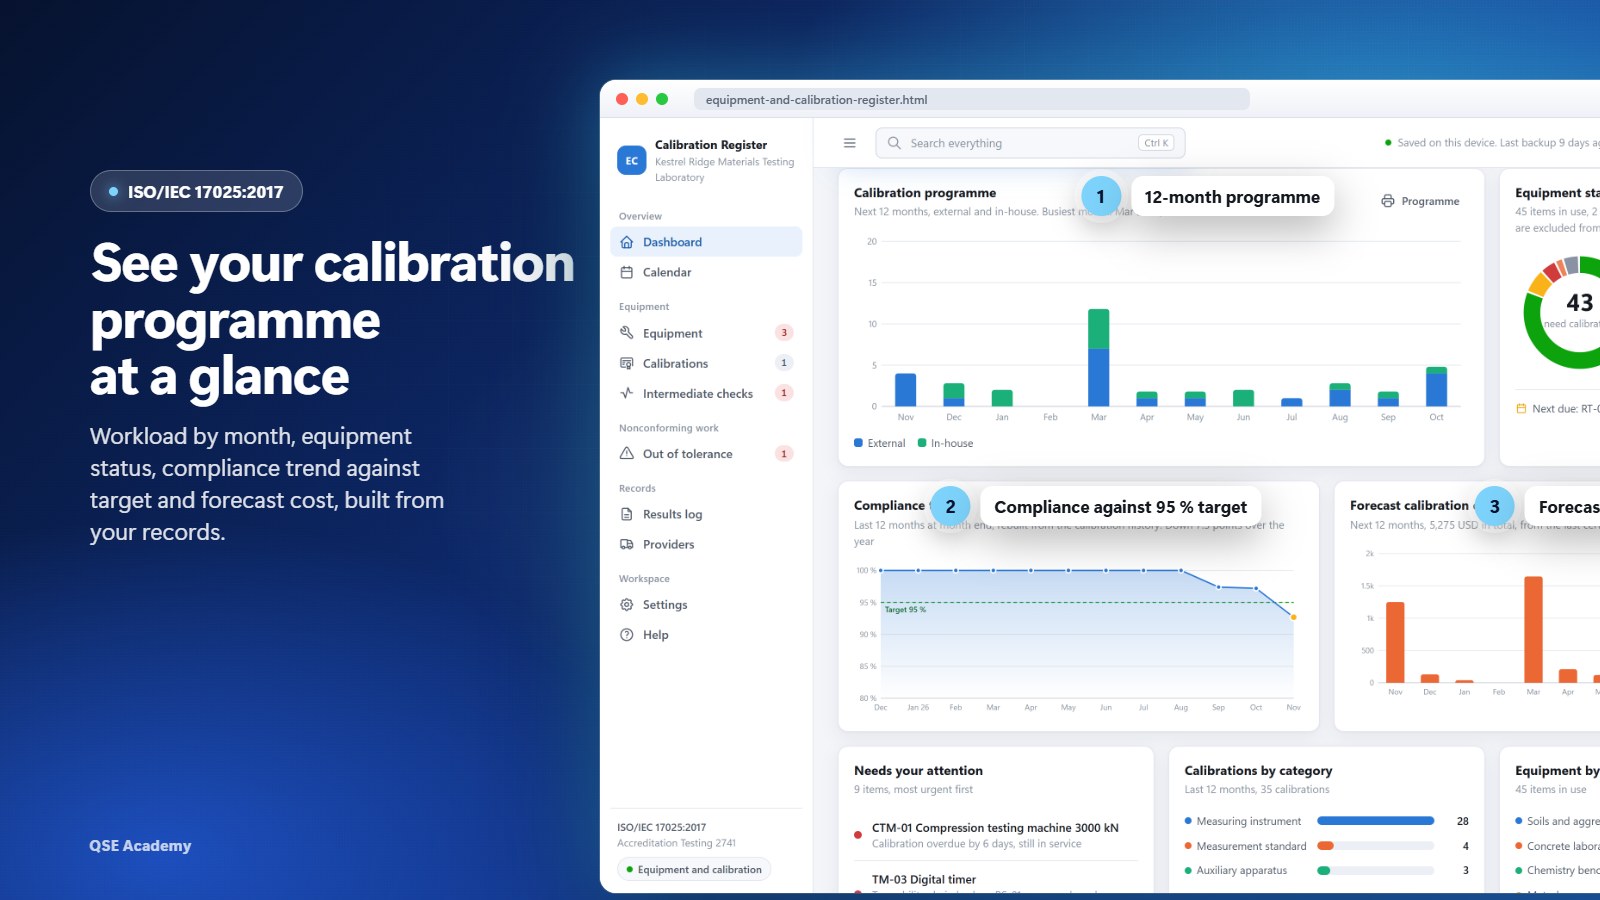
Dashboard and 12-month programme

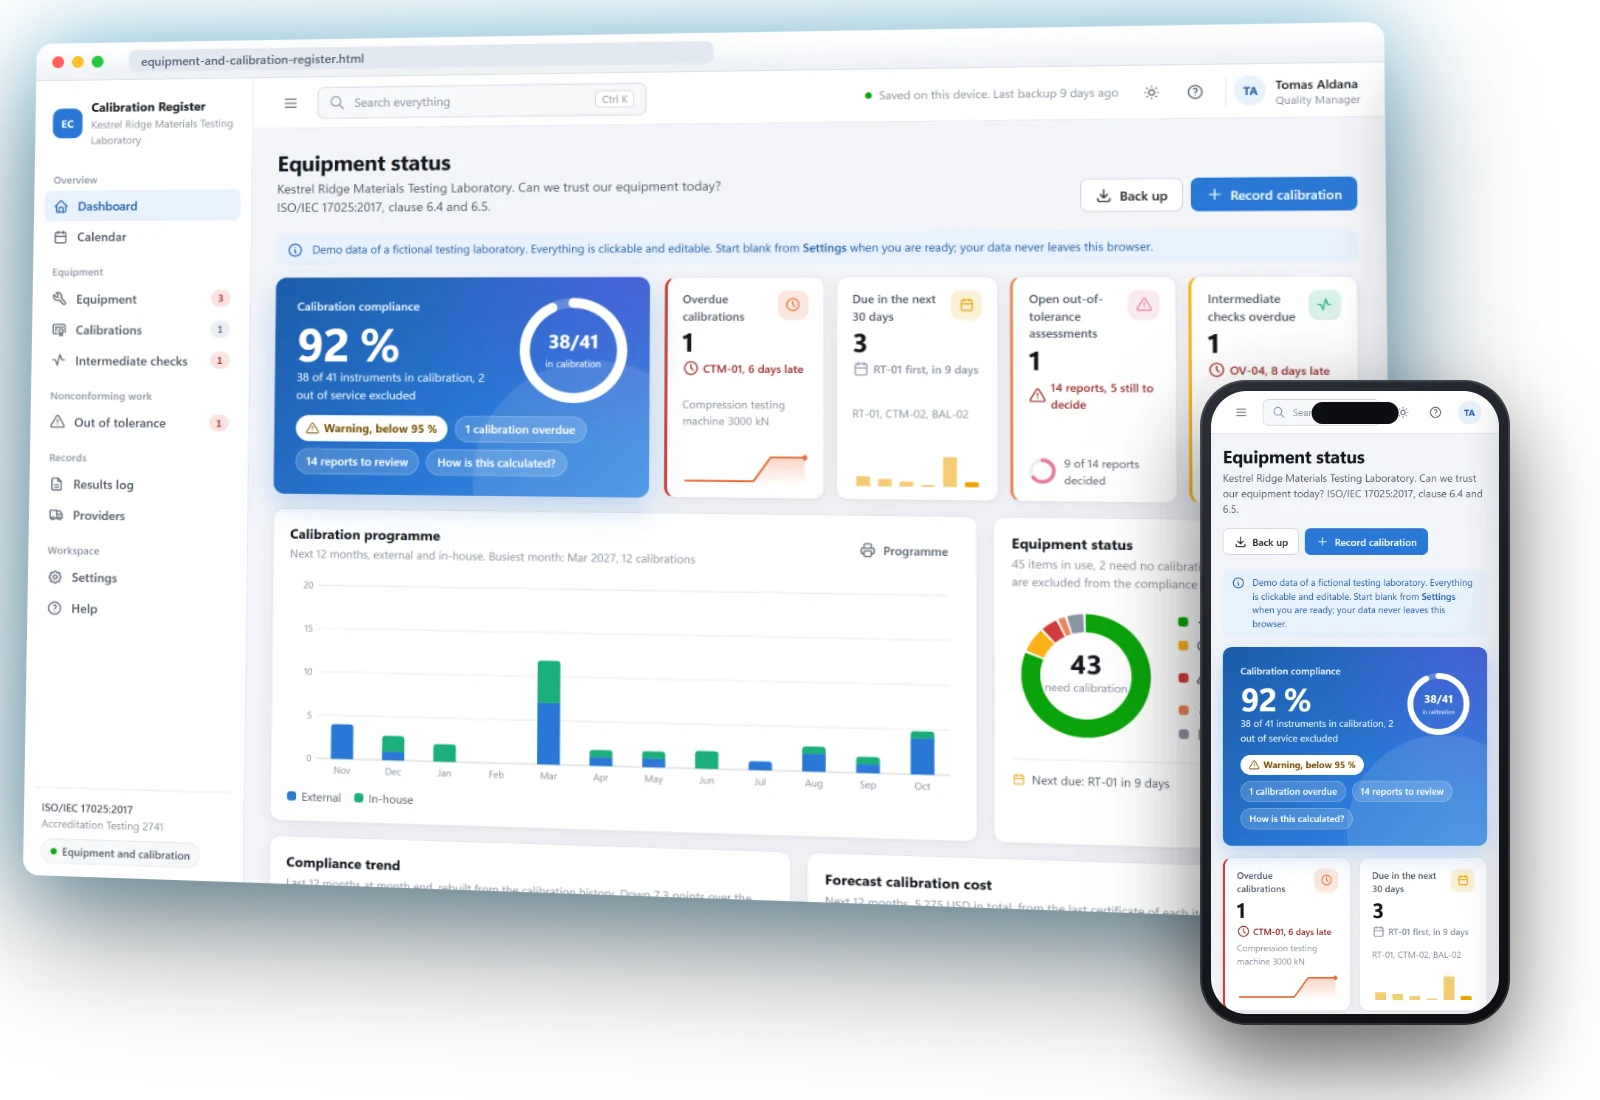
Status of every instrument, overdue and due soon, an attention list of what needs action, the workload by month, the compliance trend against your target and the forecast cost, built from your records.

Dashboard with the 12-month calibration programme, compliance trend and forecast cost
Calibrations and verdicts

Calibration points with as-found and as-left readings, U, MPE, TUR and a verdict per point under your decision rule.

Calibration record with verdicts
Out of tolerance and impact on previous results

Suspect window, affected reports, a decision per report and a printable nonconforming work record (7.10.1 to 7.10.3). Import your report list by CSV.

Out of tolerance impact assessment
Traceability chain and providers

The chain from each instrument to its reference standards, broken links flagged, and your calibration providers with their accreditation (6.5, 6.6).

Traceability chain view
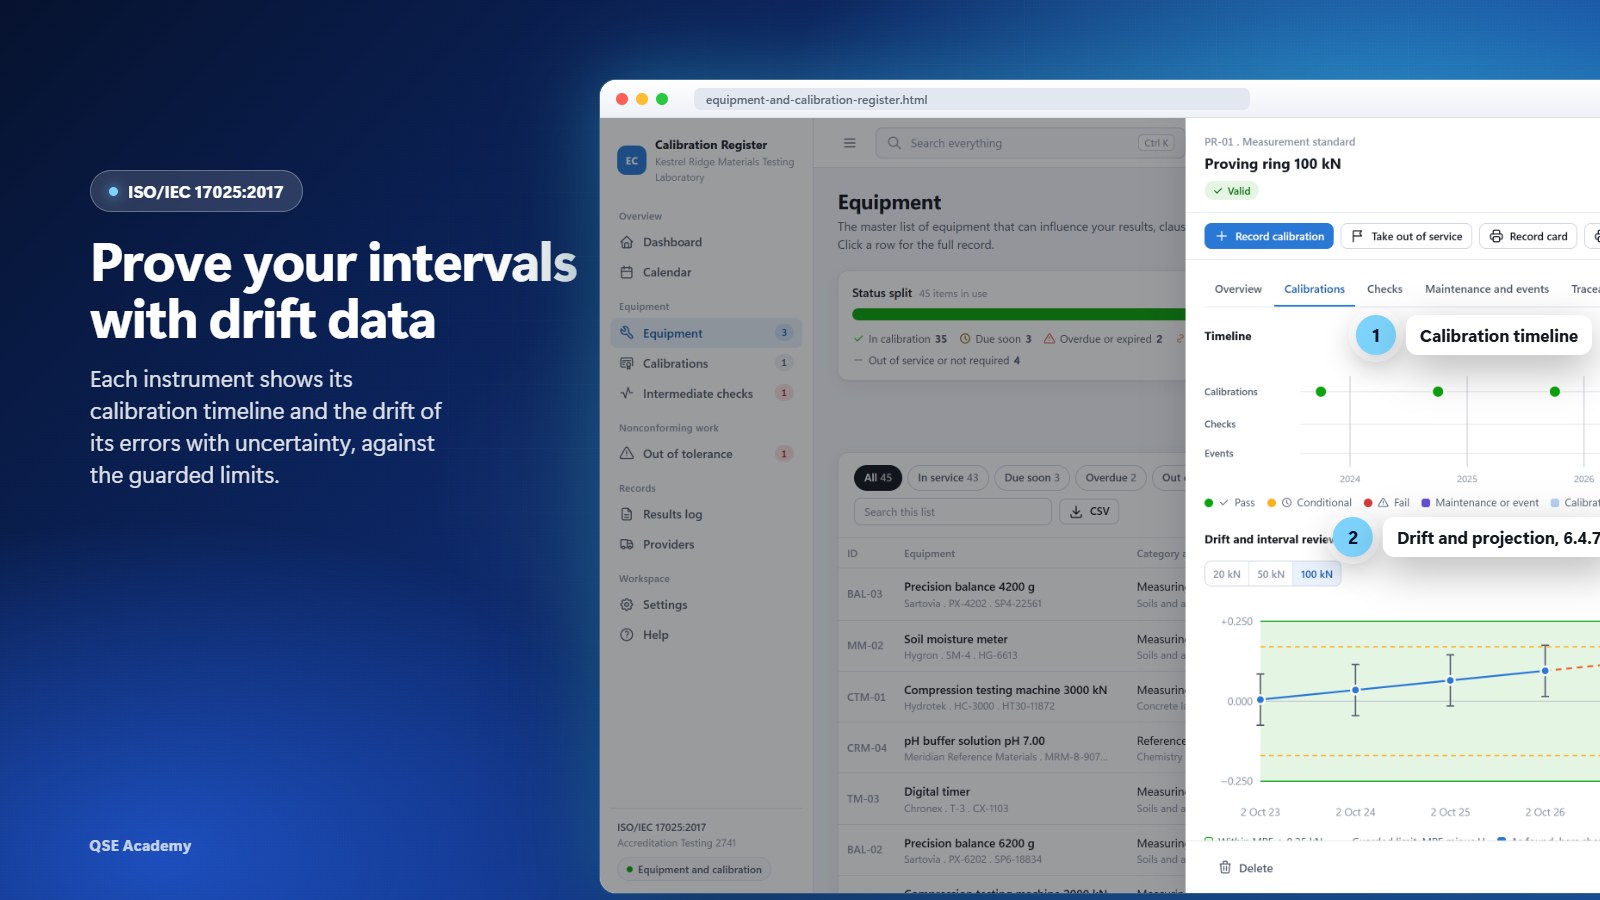
Drift and calibration intervals

The as-found error of each point across calibrations, against the MPE band with uncertainty bars, and a projection with its formula to review the interval (6.4.7). It is advice: the interval stays your decision.

Drift chart with MPE band
Intermediate checks and control charts

Intermediate checks with control charts to follow your equipment between calibrations (6.4.10, 7.7.1).

Record cards and status labels

A printable record card per instrument (6.4.13 a) to h)) and A4 status label sheets, including an OUT OF SERVICE label.

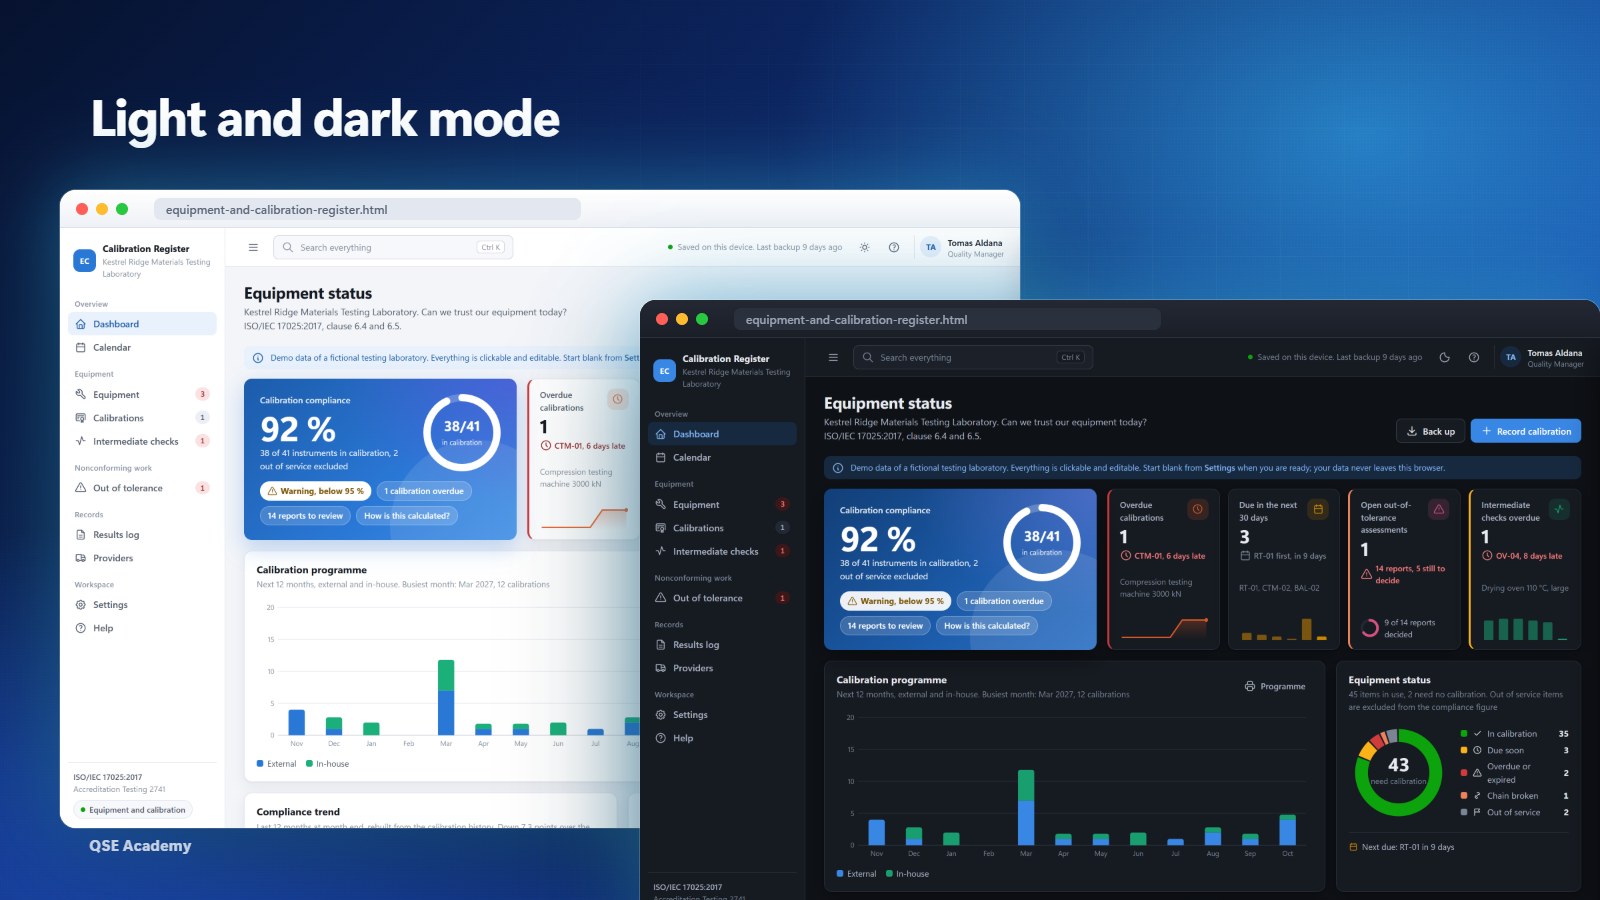
Light, dark and phone

Switch between a light and a dark theme. The layout adapts to a phone screen for checks at the bench.

Light and dark themes

See it in 2 minutes

The demo laboratory, from the "Your data" settings to a failed calibration and its impact assessment. English captions.

Your data stays with you

No account, no cloud, no subscription. The register lives in your browser, and you keep the backup with your quality records.

Settings screen with the Your data card: download a backup, restore, load the demo laboratory, start blank
  • Works offline. One HTML file that opens in your browser. Nothing to install, no internet connection needed.
  • Nothing is sent anywhere. Your records are stored in this browser only.
  • Backup in one click. The date of your last backup is always shown (8.4.2). Restore it on the same or another computer.
  • Demo, then blank. Load the demo laboratory to see every screen filled, then start blank with your own equipment.

Who this tool is for

  • Laboratory quality managers
  • Technical managers
  • Metrology and calibration staff
  • Testing and calibration laboratories preparing accreditation
  • Laboratories leaving an Excel equipment list
  • Consultants supporting ISO/IEC 17025 laboratories

Requirements

BrowserChrome, Edge, Firefox or Safari.
ComputerWindows or Mac.
InstallationNone. You open the HTML file, that is all.
PhoneThe layout adapts to a phone screen.
InternetNot needed to use the register.
LicenceSingle user, on one computer.

How to get it

  1. 1
    Buy the tool189 USD, one-time payment, secure checkout.
  2. 2
    DownloadThe register file and the Quick Start Guide (PDF) from your order.
  3. 3
    Open itDouble-click the file. It opens in your browser, offline.
  4. 4
    Explore, then startWalk through the demo laboratory, then start blank with your own equipment.

Frequently asked questions

Is there a subscription?

No. You pay 189 USD once. Updates of version 1 are free.

Which browsers and computers does it work on?

Chrome, Edge, Firefox and Safari, on Windows and Mac. It is a file opened by your browser. It also adapts to a phone screen.

Can several people use it?

No. One licence covers one user on one computer. For a colleague, buy a second licence. Your data lives in the browser of your computer, with no sync between computers.

How do I move to another computer?

Download a backup in Settings, copy the HTML file and the backup to the new computer, open the file and restore the backup.

What happens if I clear my browser data?

The register stored in that browser is erased. Restore your latest backup and you are back where you were. The last backup date is shown at the top of every screen.

Can I import my current Excel list?

The results log imports CSV with a column mapping dialog, and every register exports to CSV.

Does it compute my measurement uncertainty?

No. It uses the expanded uncertainty from your certificates to judge each point. Uncertainty budgets are out of scope.

What is out of scope?

Uncertainty budgets, method validation, proficiency testing, issuing certificates to customers and managing corrective actions (a reference field is provided).

Know which equipment you can trust, from tomorrow morning

189 USD, one-time payment, no subscription, instant download.

Buy the tool, 189 USD

Complete your ISO/IEC 17025 system